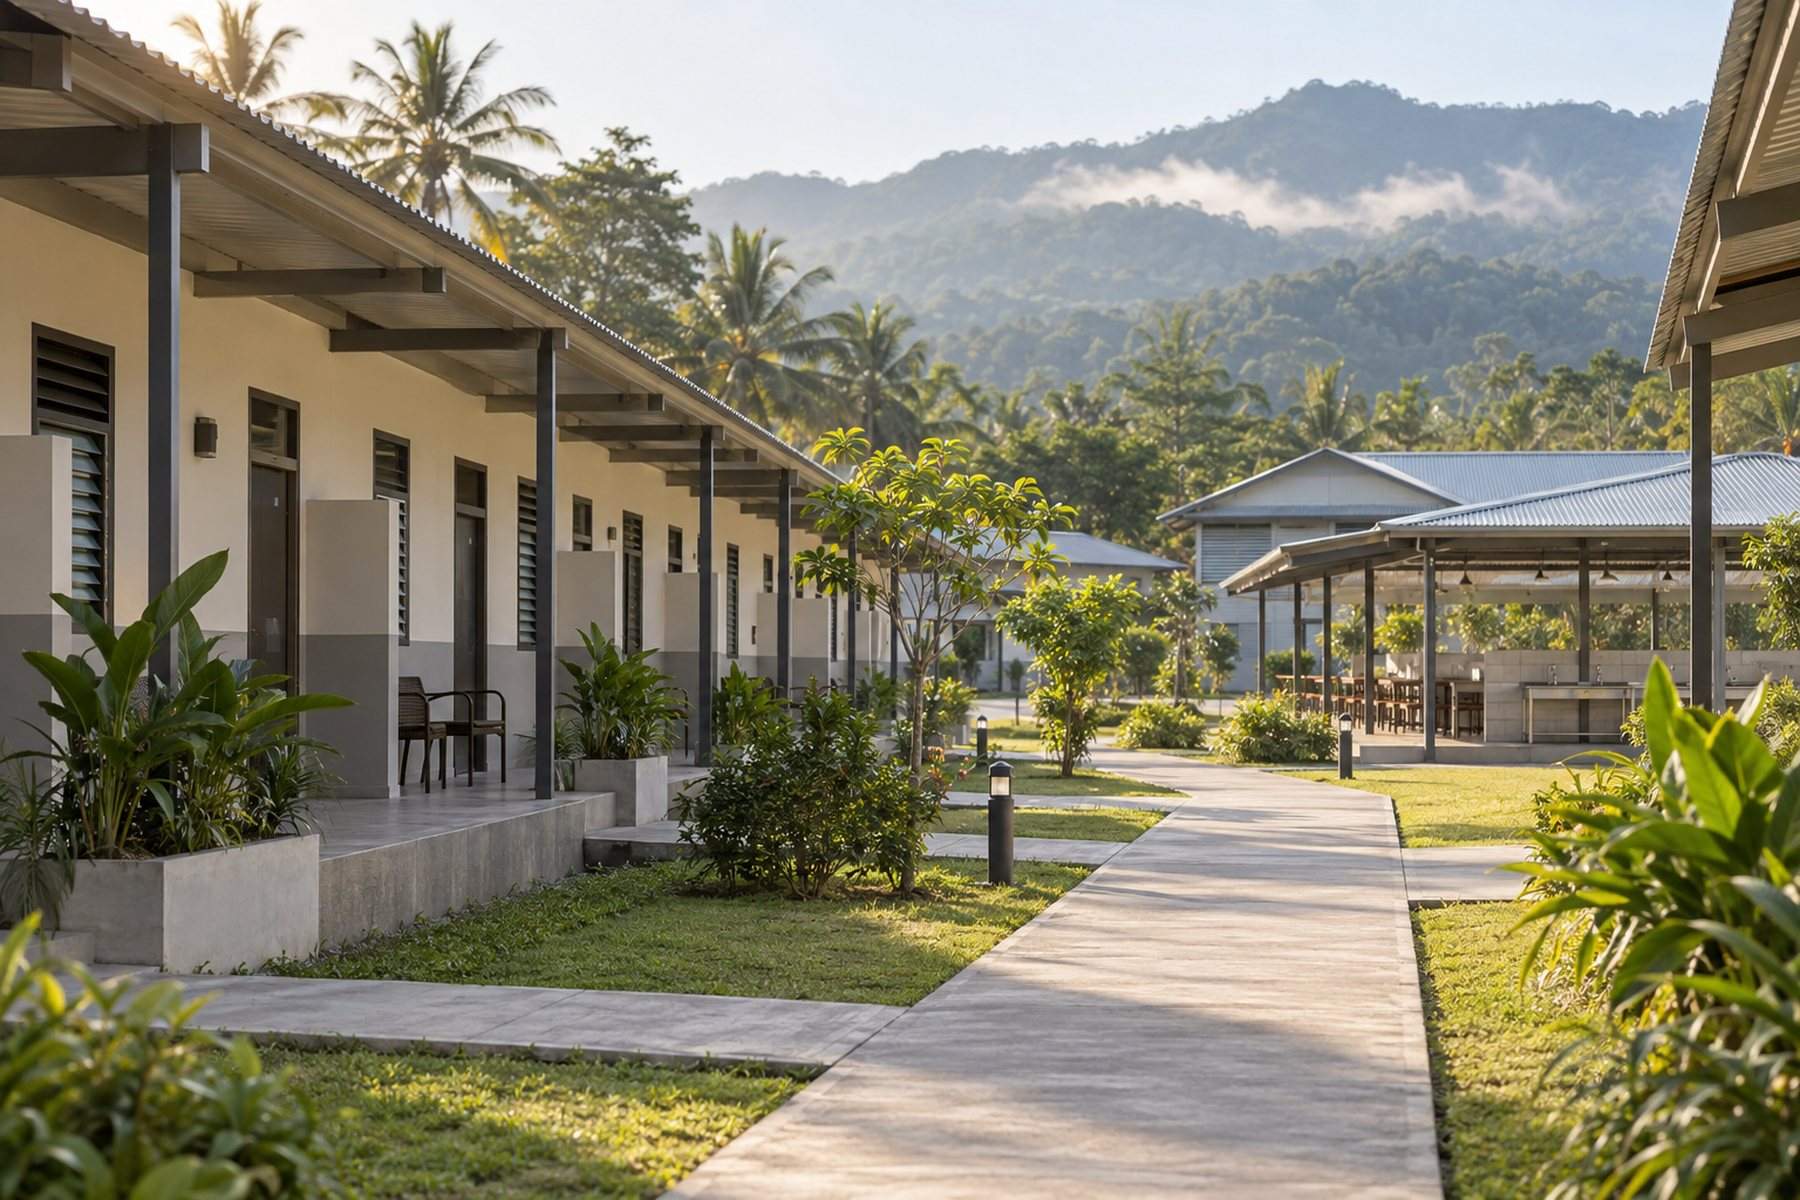
Cover: AI-generated concept illustration of worker accommodation; it does not depict an actual project site.
THIS ISSUE'S VERDICT
Indonesian Worker Mess: From Basic Shelter to Compliant Housing From selling rooms to delivering a compliant accommodation solution
Mine and construction camps must address long-term residents, temporary work sites, shift rest, fire safety, drinking water, sanitation, medical support and ongoing maintenance. One floor-area figure or certificate cannot establish full compliance. Confirm the location, workforce, duration, building use and owner HSE requirements before setting design criteria and a priced scope.
Three Key Indicators
5.1 m² / person
The supplied report's long-term mine-camp planning assumption. It has not been verified as a uniform national statutory minimum; confirm it alongside bed layout, ventilation, sanitation and local approvals.
Source: supplied report; planning assumption to confirm
3 requirement groups
Mining safety, workplace health and sanitation, and building/local fire and public-health approvals. Applicable rules and responsible parties vary by site, use and contract.
Official starting points: ESDM, Kemnaker and building authorities
15–25%
The supplied report estimates annual cleaning, maintenance, energy and management at 15–25% of initial investment. This is advisory experience, not a statutory rate; rebuild it from the operating scope and local quotations.
Source: supplied report; not an official tariff
Separate the regulatory framework from design assumptions
Permen ESDM No. 26/2018 concerns good mining practice and supervision; Permenaker No. 5/2018 addresses workplace occupational safety and health; PP No. 16/2021 is part of the building framework. These references do not by themselves establish a nationwide 5.1 m²/person Mess floor-area minimum. Confirm applicable clauses and approvals with local building/fire authorities, owner HSE and project professionals.
Camp use, location, emergency response and contractual responsibility
Risk review, owner standards, approvals and site response plan
Workplace health and sanitation
Permenaker No. 5/2018; employer and occupational-safety lead
Applicable facilities, hygiene, ventilation and inspection/acceptance requirements
Cleaning plan, inspection records, facility schedule and close-out evidence
Building, fire and utilities
PP No. 16/2021 plus local building, fire, water and wastewater rules
Building-use classification, local approvals, fire design, potable water and wastewater
Design review, permit documents, fire acceptance and maintenance plan
These are starting points, not a complete legal opinion. Permits and technical requirements depend on location, building use, scale and local rules; one national regulation number is not a full approvals checklist.
Design Parameters: Budget Long-Term Camps and Temporary Sites Separately
The supplied report's planning assumptions are retained for comparison, not as statutory minima. Beyond sleeping space, include circulation, washing, dining, medical and rest areas, fire equipment, plant rooms and maintenance access in the site plan and investment budget.
Design item
Long-term mine camp: source plan
Temporary site: source plan
Confirm
Accommodation area
5.1 m²/person (3.6 + 1.5)
About 3–4 m²/person
Use, occupancy, bed/privacy layout and local design review
Structure and duration
Steel or concrete long-life option
Demountable modules or container-style option
Term, foundation, transport, lifting and relocation
Shared facilities
Dining, toilets, showers, medical and rest spaces
Temporary facilities sized to workforce
Peak occupancy, shifts, water and wastewater capacity
Sanitary ratios
Source assumptions: toilet 1:15; shower 1:10
Source assumptions: toilet 1:20; shower 1:15
Advisor assumptions; confirm applicable site standards
Fire and emergency
Integrated extinguishing, water, lighting and egress
Temporary facilities still need fire and evacuation planning
Risk class, distances, access, equipment and drills
Medical and rest support
Based on risk, workforce and distance to hospital
Based on site risk and response capability
Owner HSE, transport time, duty cover and shift rest
Cost Ledger: Break Out a 1,000-Person Camp; Do Not Treat Estimates as Quotes
Item
Source estimate in RMB
Boundary / note
Local-worker accommodation
About ¥8,000–12,000/person
Source estimate using the 5.1 m²/person plan; scope, finish and site works change totals
Chinese technical-staff accommodation
About ¥25,000–40,000/person
Source estimate using an 8–10 m²/person plan; fit-out and privacy differ
Dining, toilets, showers, medical and other shared facilities
About ¥2,000–4,000/person
Source allocation at roughly 1,000-person scale; verify service scope
Fire and safety systems
About ¥500–1,000/person
Varies with risk, equipment, water supply and acceptance scope
Total for a 1,000-person camp
About ¥12–20 million
Source rough estimate including rooms and shared facilities; not a bid or comparable contract price
Annual operations and maintenance
About 15–25% of initial investment
Experience range for cleaning, repair, energy and management; separate operator responsibilities
All amounts come from the supplied report as advisor estimates. They were not independently audited or calibrated to a named site, exchange rate, freight, taxes, foundations or owner standard. Replace them with local bills of quantities and written supplier/contractor quotations before contracting.
Supplier Opportunity: From Selling Rooms to Selling Compliance
Package design documents and delivery evidenceStandardize the offer
Provide more than room modules: include layouts, ventilation and fire notes, material files, equipment schedules, acceptance boundaries and maintenance manuals, coordinated with owner HSE and local designers.
Include shared facilities in the full proposalDo not omit the profit pool
Dining, washing, toilets, medical support, water, wastewater, fire systems and rest areas affect both total investment and acceptance. Price them by population, peak load and duration for clearer procurement comparisons.
Build maintenance into lifecycle valueRecurring service
Cleaning, repair, equipment replacement and energy management can continue through a 5–8 year camp life. Specify service levels, spare parts, response times and fees instead of relying only on one-off sales.
Red Lines (Six Operating Boundaries)
01
Do not promise “minimum standard equals compliance”Source ratios are planning assumptions; confirm use, location and authority requirements.
02
Do not discount fire safety awayDesign egress, alarms, extinguishers, fire water and drills to risk and acceptance needs.
03
Do not skip wastewater verificationConfirm site drainage, treatment, discharge requirements and water-testing responsibility.
04
Do not make medical rooms decorativeSize equipment and staffing to site risk, workforce, transfer distance and service plan.
05
Plan rest and shift spaces earlyAddress noise, shade, airflow, privacy and night-shift recovery.
06
Do not copy Chinese standards without reviewUse local professionals to reconcile Indonesian rules, permits and owner standards.
When This Verdict Breaks
Reassess when building use, location, headcount, shift pattern, service term or owner HSE rules change. Recalculate space, facilities, approvals and operating cost. This is commercial research, not a substitute for design review, fire acceptance, mining/labor compliance advice or formal quantity surveying.
Data note: adapted from Ali's supplied bilingual report, “Indonesia Worker Accommodation Standards and Cost.” Its area, facility ratios, capex and operating-cost figures are labelled as source assumptions or advisor estimates, not uniform national mandates. Official starting points: ESDM No. 26/2018 (official JDIH) · Kemnaker No. 5/2018 (official JDIH; status Berlaku) · PP No. 16/2021 (official regulation database). Applicability must be checked against project use and location. Information checked September 25, 2026.